Shop Slabs · Concrete Tooele
Concrete Shop Slabs in Tooele, UT
Shop and garage slabs sized for lifts, equipment and trucks, with footings below frost. Get a free quote.
Tooele, Erda, Stansbury Park, Lake Point, Stockton and 31 more towns
Free Slab Quote
List what you want poured, the rough size and the load, plus how far it is from the road. The contractor returns your call to go over it.
- Free quotes
- Sized for the load
- Footings below frost
- Homes, shops, commercial
Rough numbers are fine. Quotes are free.
Shop & Garage Slabs
Concrete Shop Slab in Tooele, UT
A shop slab is the floor you will work on for a long time, so it pays to think about what goes on it before the concrete is ordered. A two-post car lift needs thicker concrete where its posts bolt down. A tractor, skid steer or loaded truck parked inside needs more than a garage floor built for a sedan. Floor drains, the slope toward the big door, and any conduit or pipe that has to come up through the floor are all far easier to plan before the pour than to cut in afterward.
For most shops and garages, the slab and the footings work together. Perimeter footings go below frost depth, which the building department sets for your site. Inside, the ground is compacted, a gravel base goes in, usually with a vapor barrier under the slab, and rebar is set on chairs. Typical shop floors run 4 to 6 inches thick depending on use, with thicker spots under lifts and heavy equipment. The finish is a steel-troweled surface that sweeps clean, and joints are sawed in a grid so cracks land where they belong.
What's included
What goes into shop and garage slabs
- 01
Footings below frost
Perimeter footings for the building, dug and poured to the depth your building department sets.
- 02
Compacted base
Subgrade and gravel base compacted so the floor stays flat under heavy loads.
- 03
Vapor barrier
A barrier under interior slabs to keep ground moisture from wicking up through the floor.
- 04
Thicker where needed
Extra depth and steel under lift posts, heavy equipment and the main door.
- 05
Slope and drains
A floor pitched toward the door or planned drains, so snowmelt off the trucks has somewhere to go.
- 06
Smooth troweled finish
A hard, smooth surface that sweeps clean and can take a coating later if you want one.
Examples
Shop & Garage Slabs: examples of the work
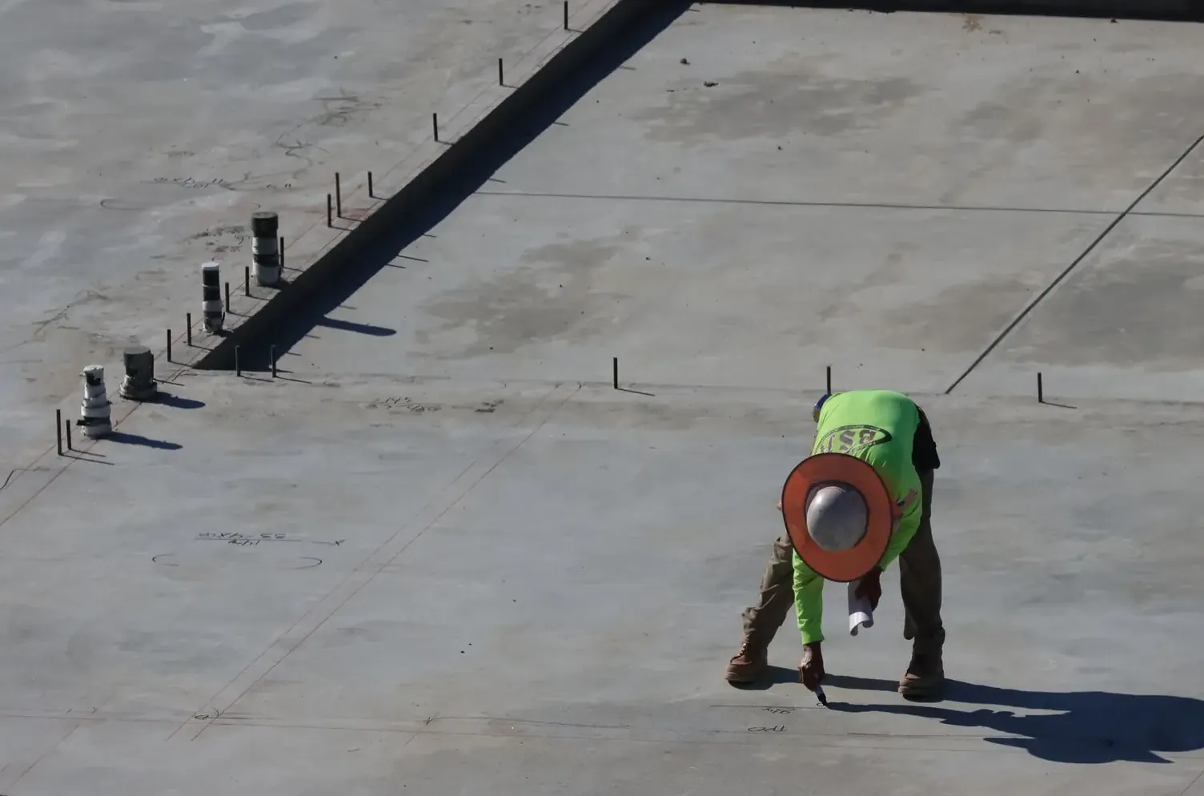
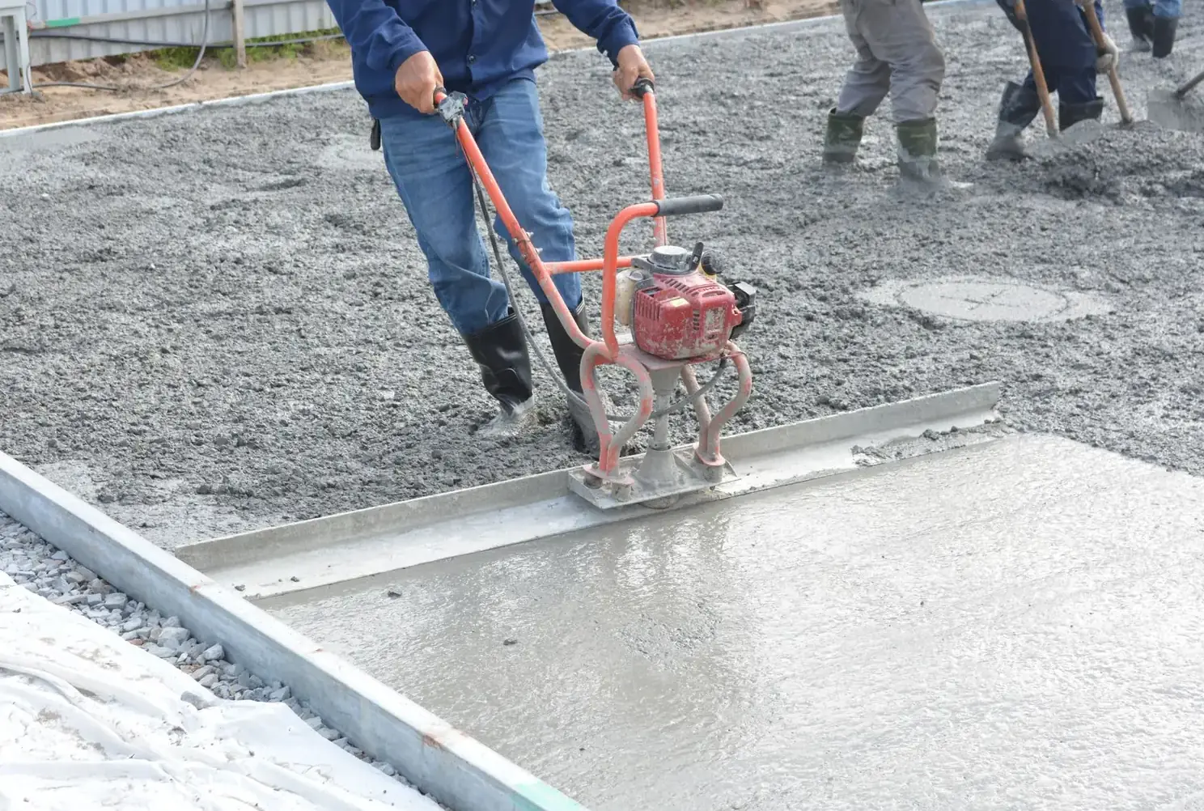
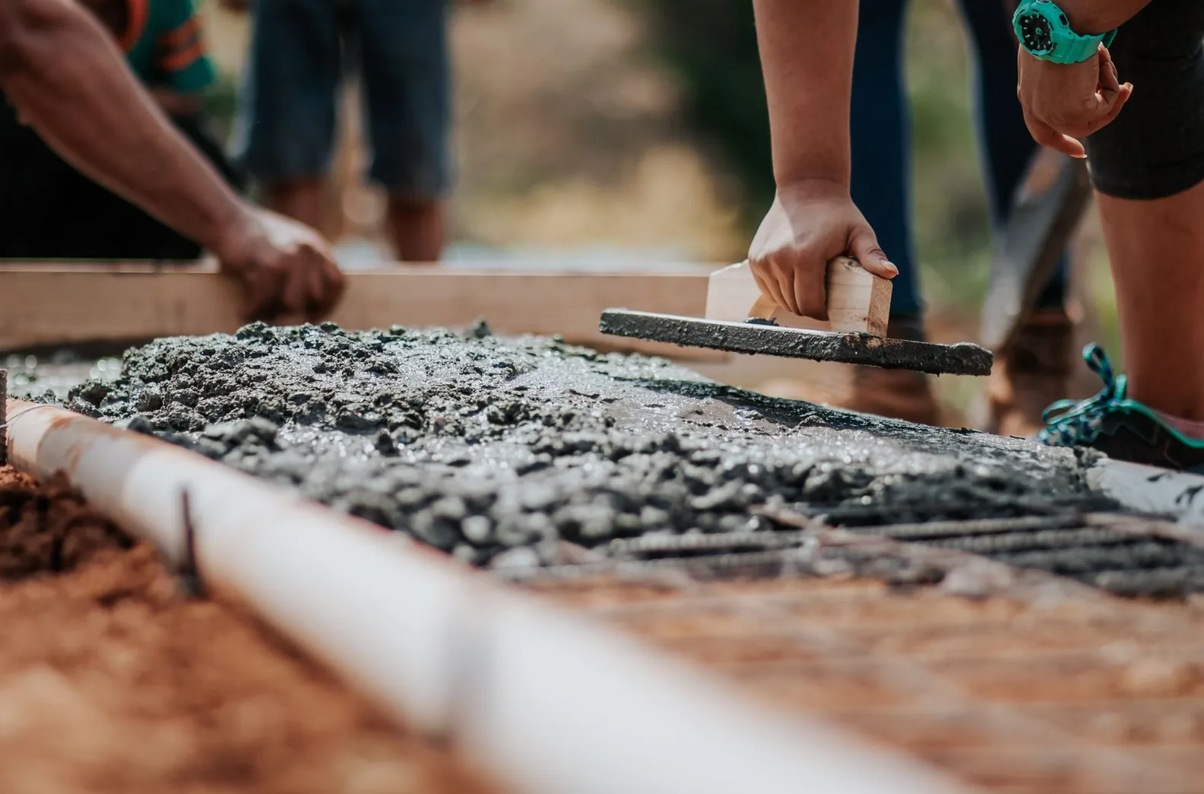
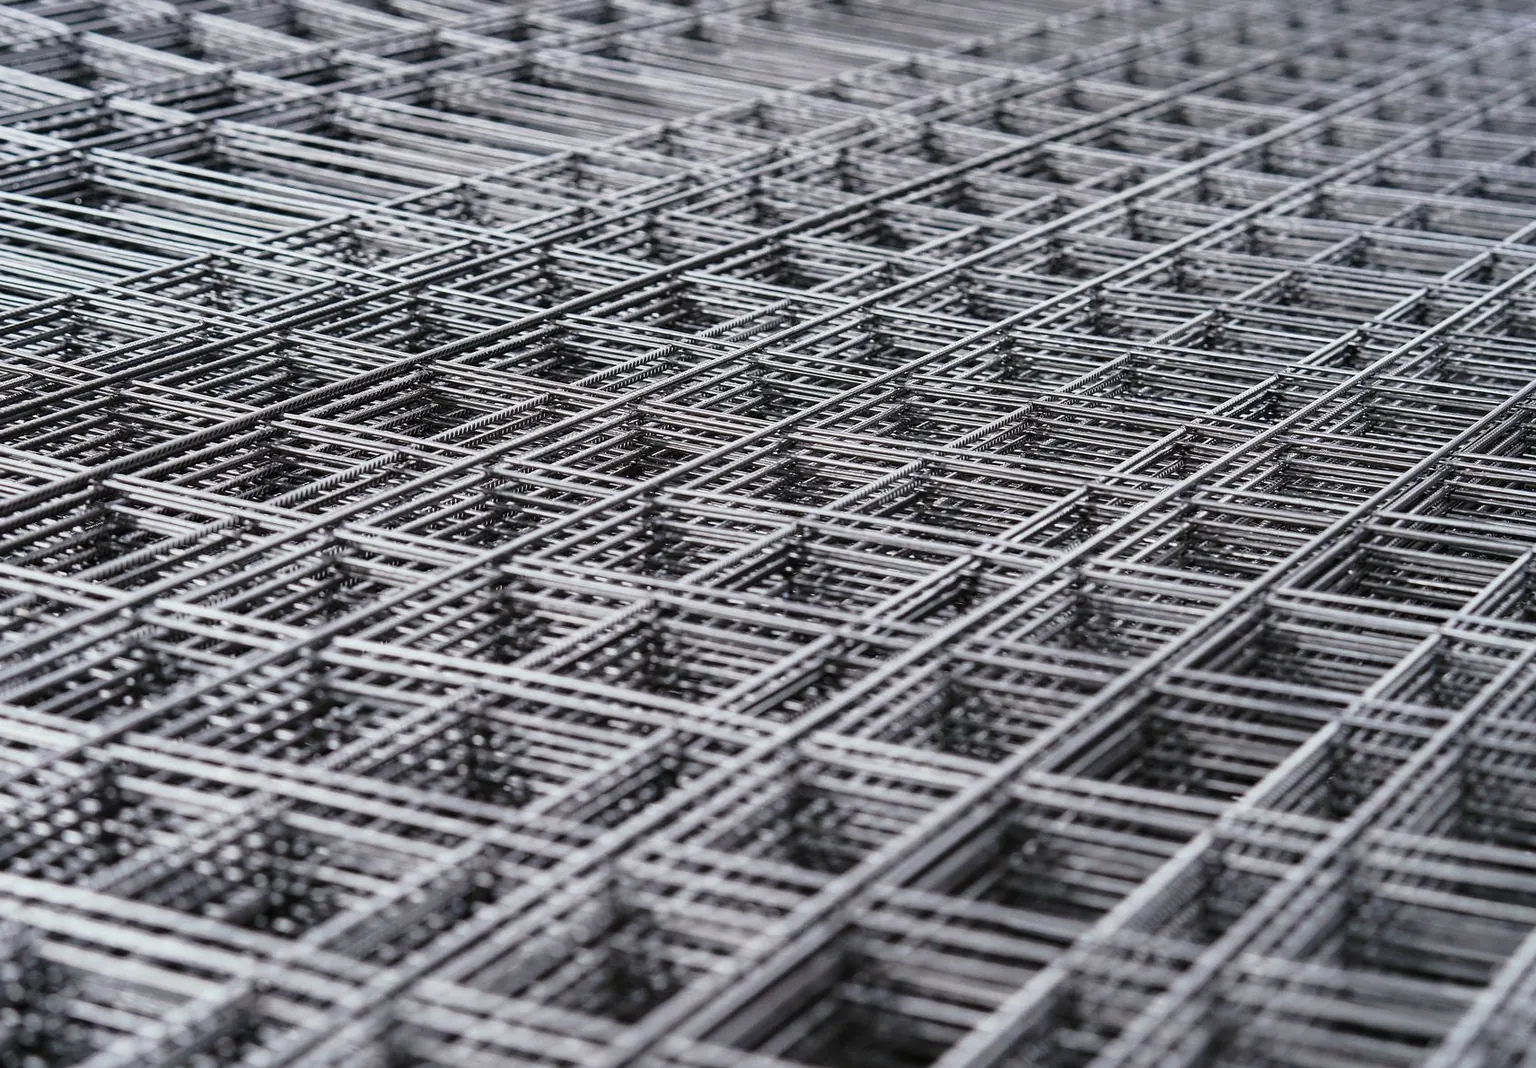
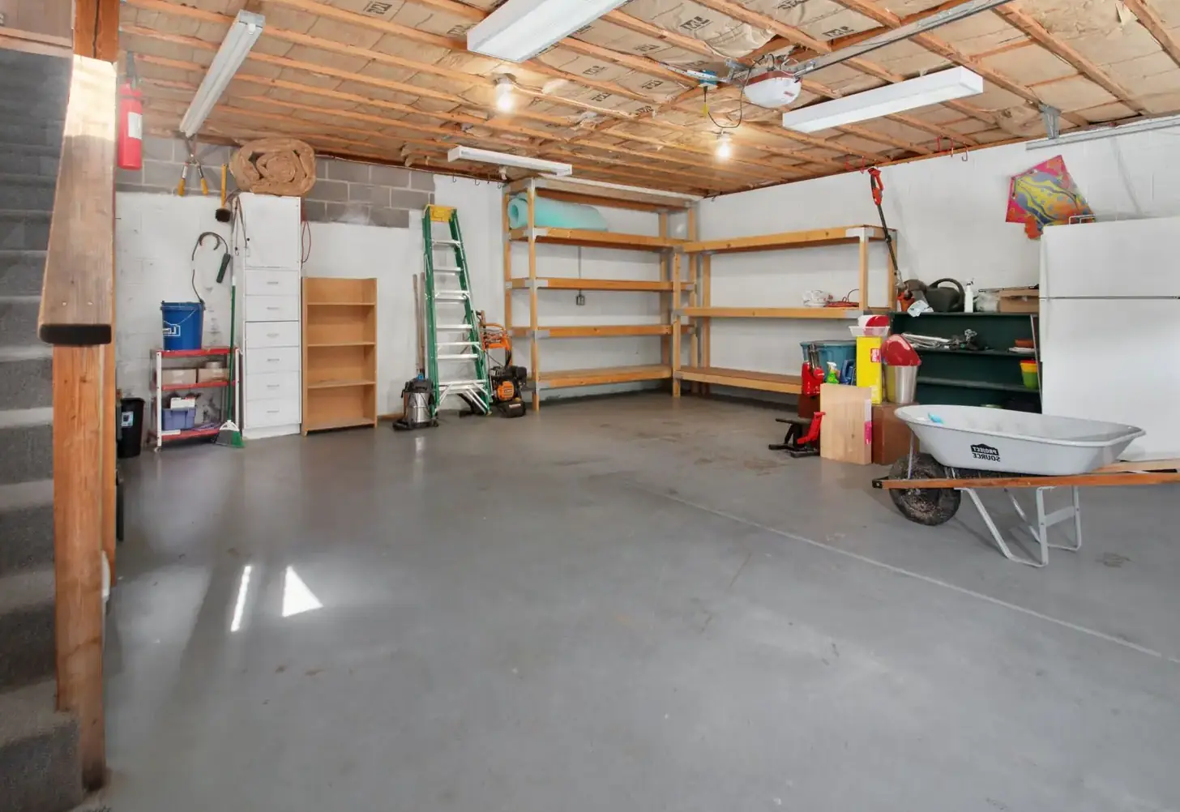
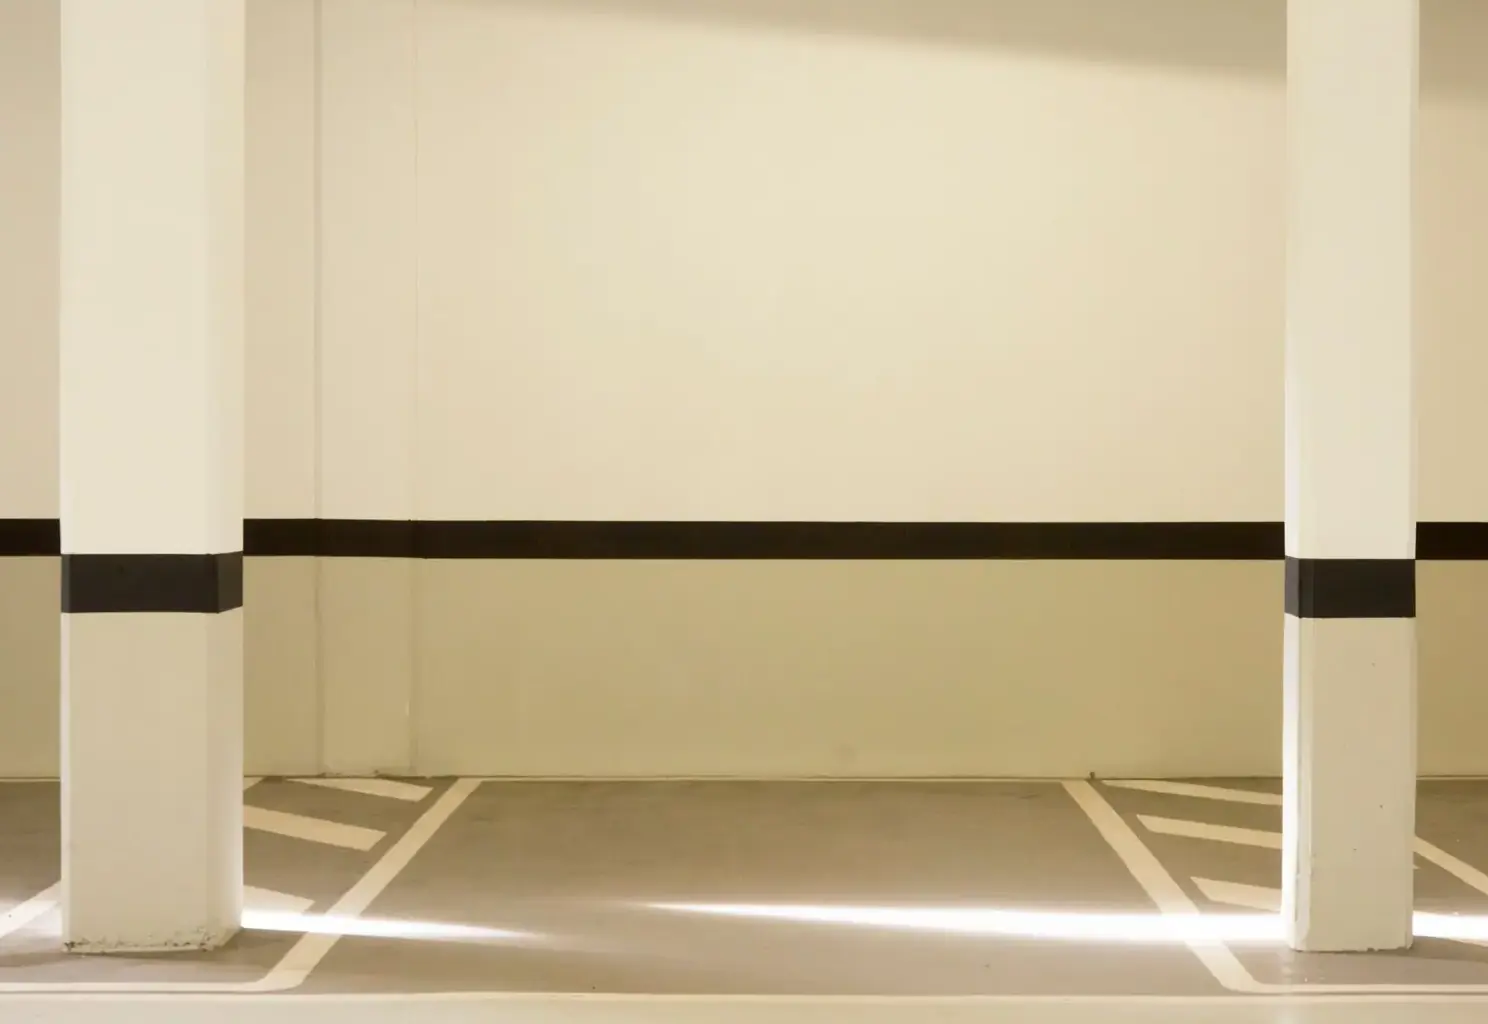
Stock photos: examples of the work type.
How it works
Shop & Garage Slabs, step by step
- 1
Plan the floor
Building size, door locations, lift spots, drains and the load on the floor are worked out first.
- 2
Footings
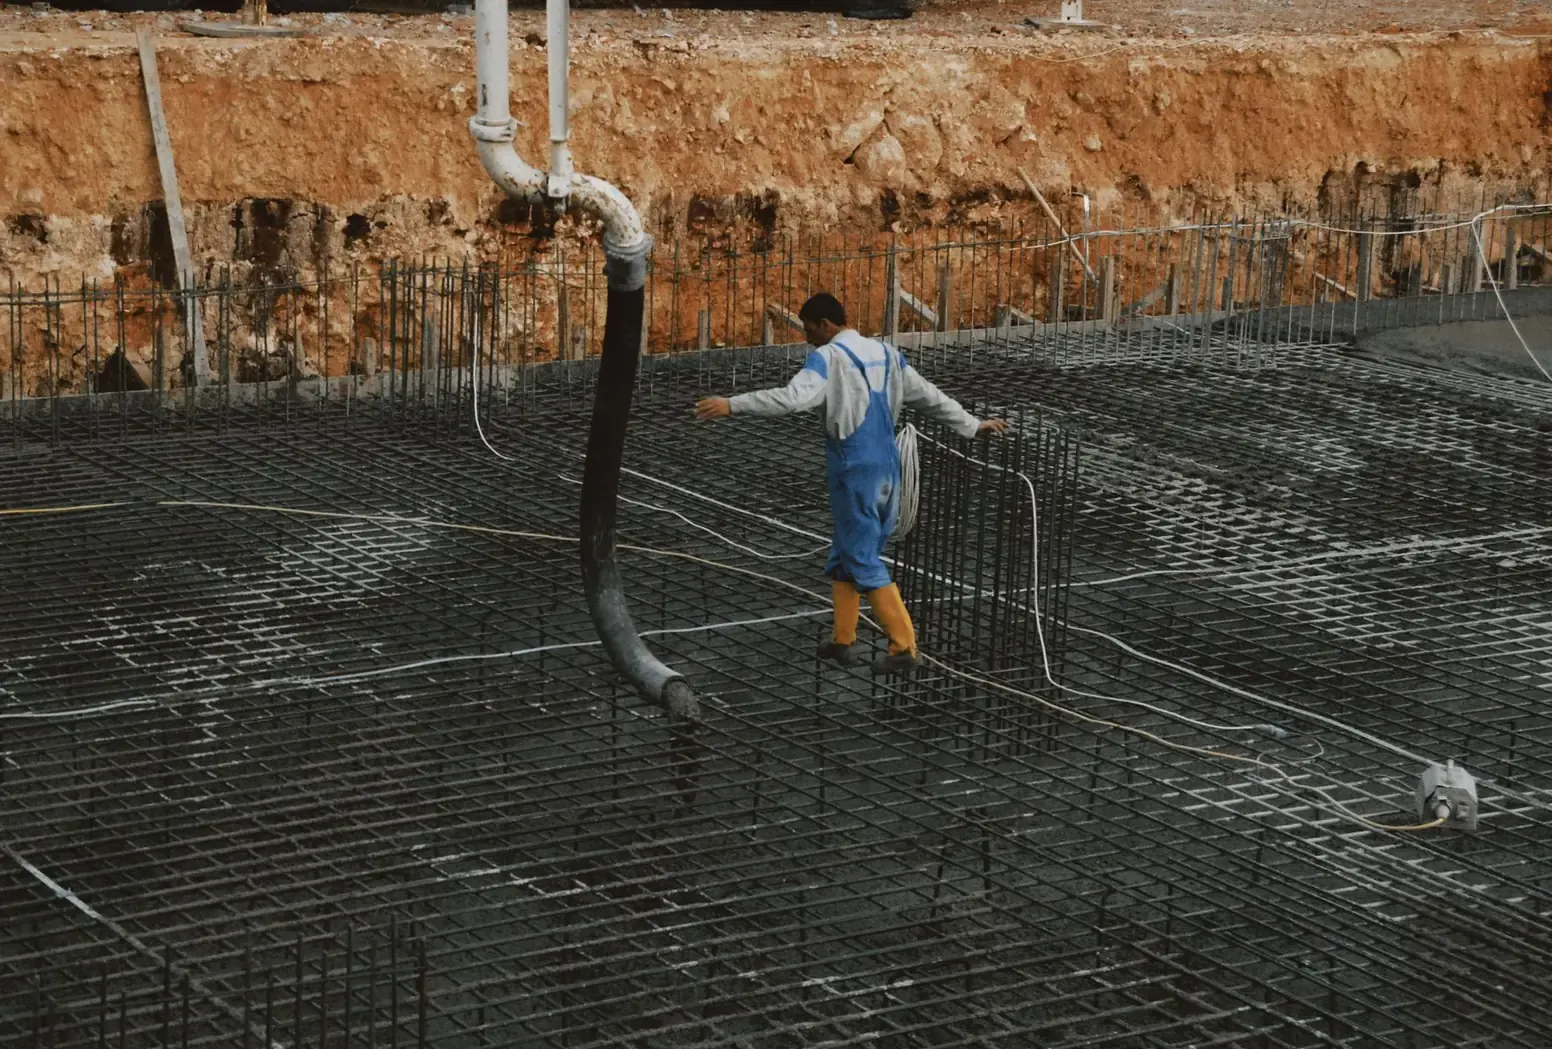
Footing trenches are dug and steel is set, then footings are poured below frost, with any stem walls after.
- 3
Base and slab
The interior is compacted, base and vapor barrier are placed, steel is set, and the slab is poured and troweled.
- 4
Cut and cure
Joints are sawed in a grid, and the slab cures before equipment and the building go on it.
Questions
Shop & Garage Slabs questions
Can a shop slab go on fill dirt?
Only if the fill is the right material, placed and compacted in thin layers. Loose fill from a basement dig or site grading keeps settling, and a slab on it cracks and drops. Usually that fill is dug out and replaced with compacted gravel, or the building sits on footings that reach native soil.
What goes into the price of a shop slab?
Building size, slab thickness, footing depth and length, steel, vapor barrier, any thickened areas, the finish, and site prep such as grading and fill. Access for trucks and a pump to a shop at the back of the lot matters too. The quote itemizes it.
Do I need a permit for a shop or garage slab?
If it is part of a building, almost always, from the city or county building department, and the footings are usually inspected before the pour. A plain slab with no building on it may not need one. Either way, 811 gets a call before digging.
How thick should a shop floor be?
Typically 4 inches for a light-use garage and 5 to 6 inches for a working shop with trucks, equipment or a car lift, with thicker spots under lift posts as the lift maker specifies. Say what will park and work on the floor, and the thickness follows from that.
Can I put an epoxy coating on it later?
Yes. A smooth troweled finish, a vapor barrier underneath and a full cure, usually at least a month, set it up well. The coating goes on after the slab is diamond ground to open the surface and checked for moisture.
Concrete work
More from Concrete Tooele
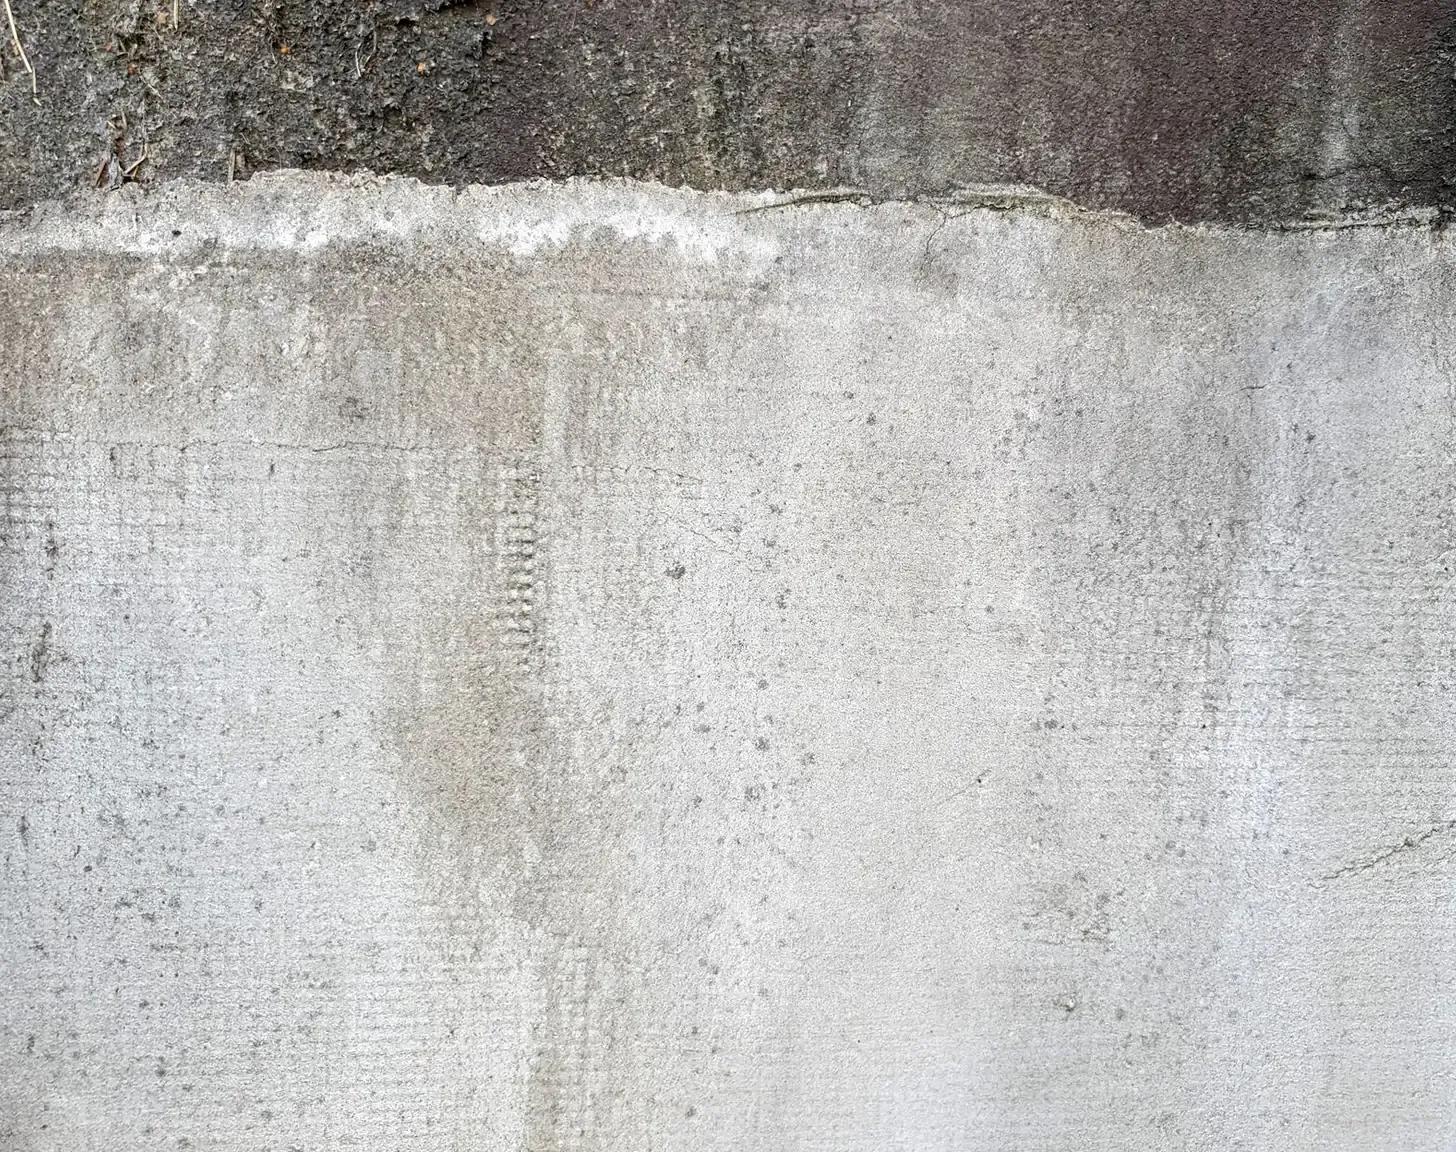
Foundations & Footings
Footings and foundation walls for garages, shops, additions, sheds and decks, dug below the frost line.
More on foundations & footings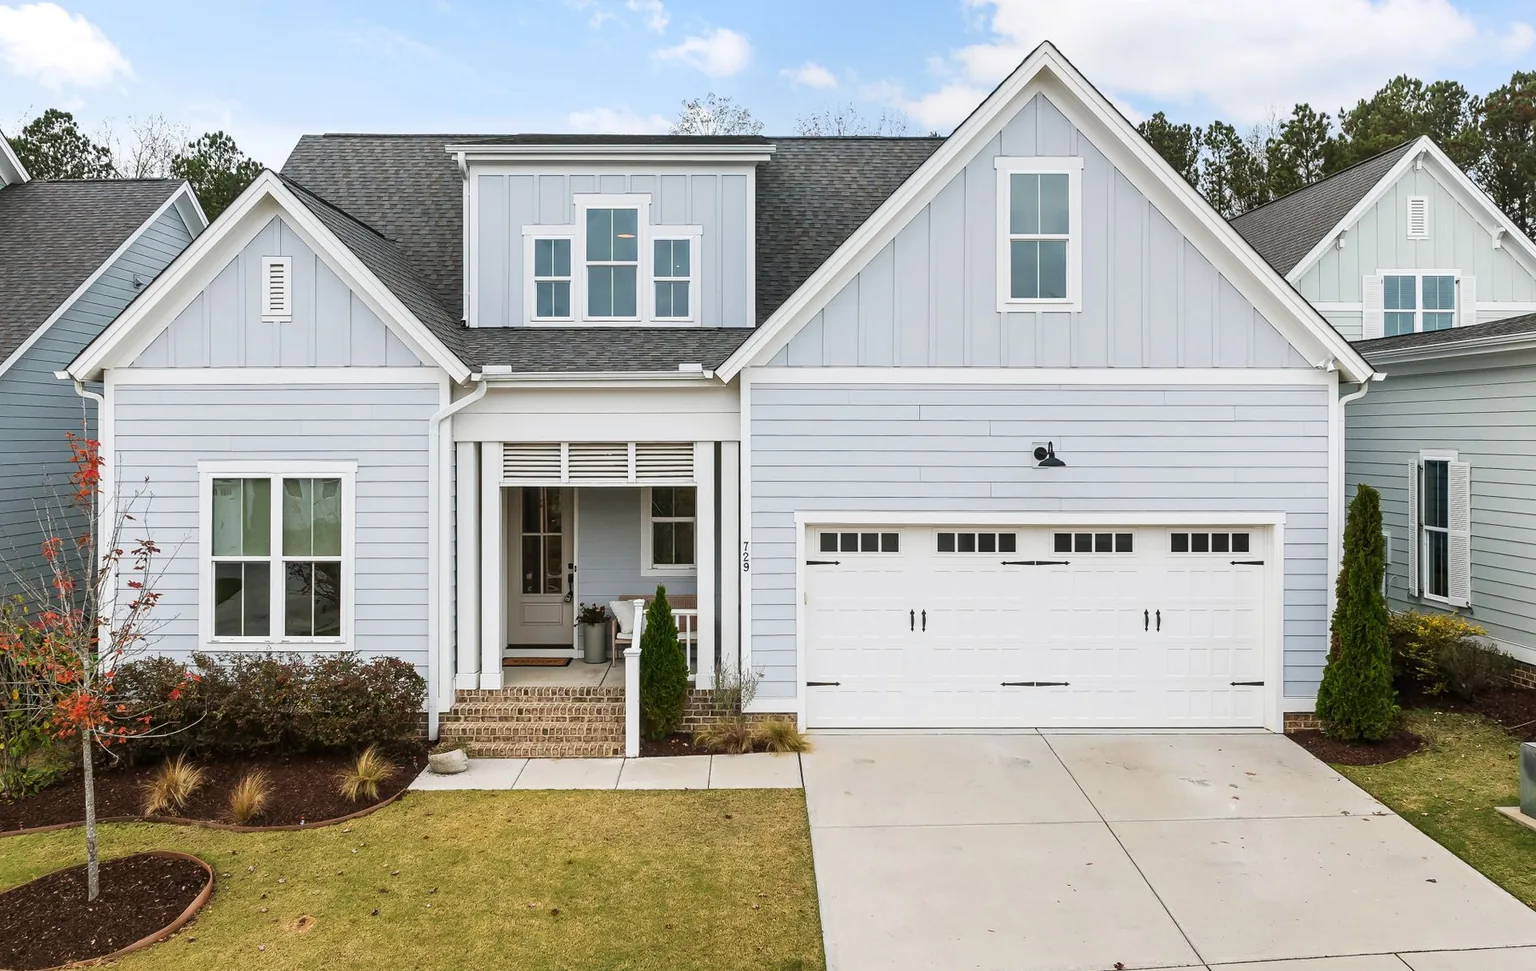
Driveways
Long driveways, turnarounds and replacements, thickened where trucks and trailers roll.
More on driveways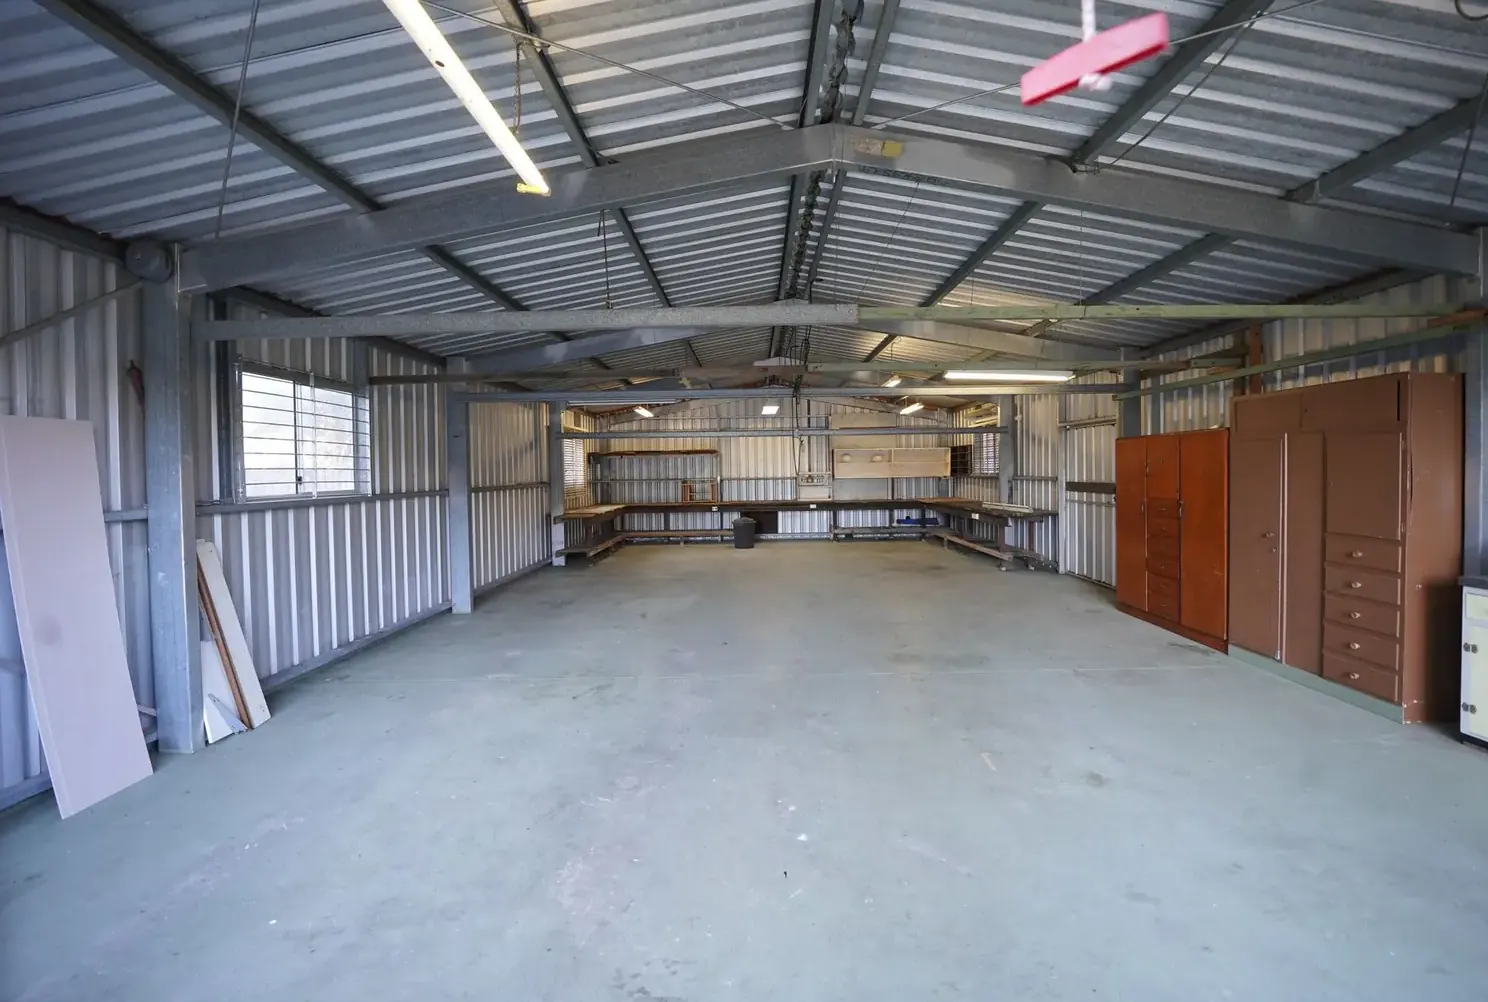
RV & Trailer Pads
Thick pads for campers, boats, horse and utility trailers, with an approach that is easy to back onto.
More on rv & trailer pads
Service area
Shop & Garage Slabs in these towns
We quote shop & garage slabs in Tooele and these towns:
Tooele County
Salt Lake County
Free quotes on shop & garage slabs
The size, the load and the distance from the road are enough to start a free quote.