Walls · Concrete Tooele
Retaining Walls in Tooele, UT
Walls that hold a cut slope, a driveway or a level building pad, drained behind. Call for a free quote.
Tooele, Erda, Stansbury Park, Lake Point, Stockton and 31 more towns
Free Retaining Wall Quote
List what you want poured, the rough size and the load, plus how far it is from the road. The contractor returns your call to go over it.
- Free quotes
- Sized for the load
- Footings below frost
- Homes, shops, commercial
Rough numbers are fine. Quotes are free.
Retaining Walls
Retaining Wall in Tooele, UT
On bench and foothill lots, much of the retaining wall work is about making flat ground: a level pad for a shop, a driveway cut into a slope, or a backyard terraced so it is usable. Walls like that carry real loads. Soil is heavy, wet soil is heavier, and a driveway or building near the top of a wall adds to the push. So the wall is sized to what it holds, not just to how tall it looks. A wall that is undersized for its load tends to lean a little more every spring.
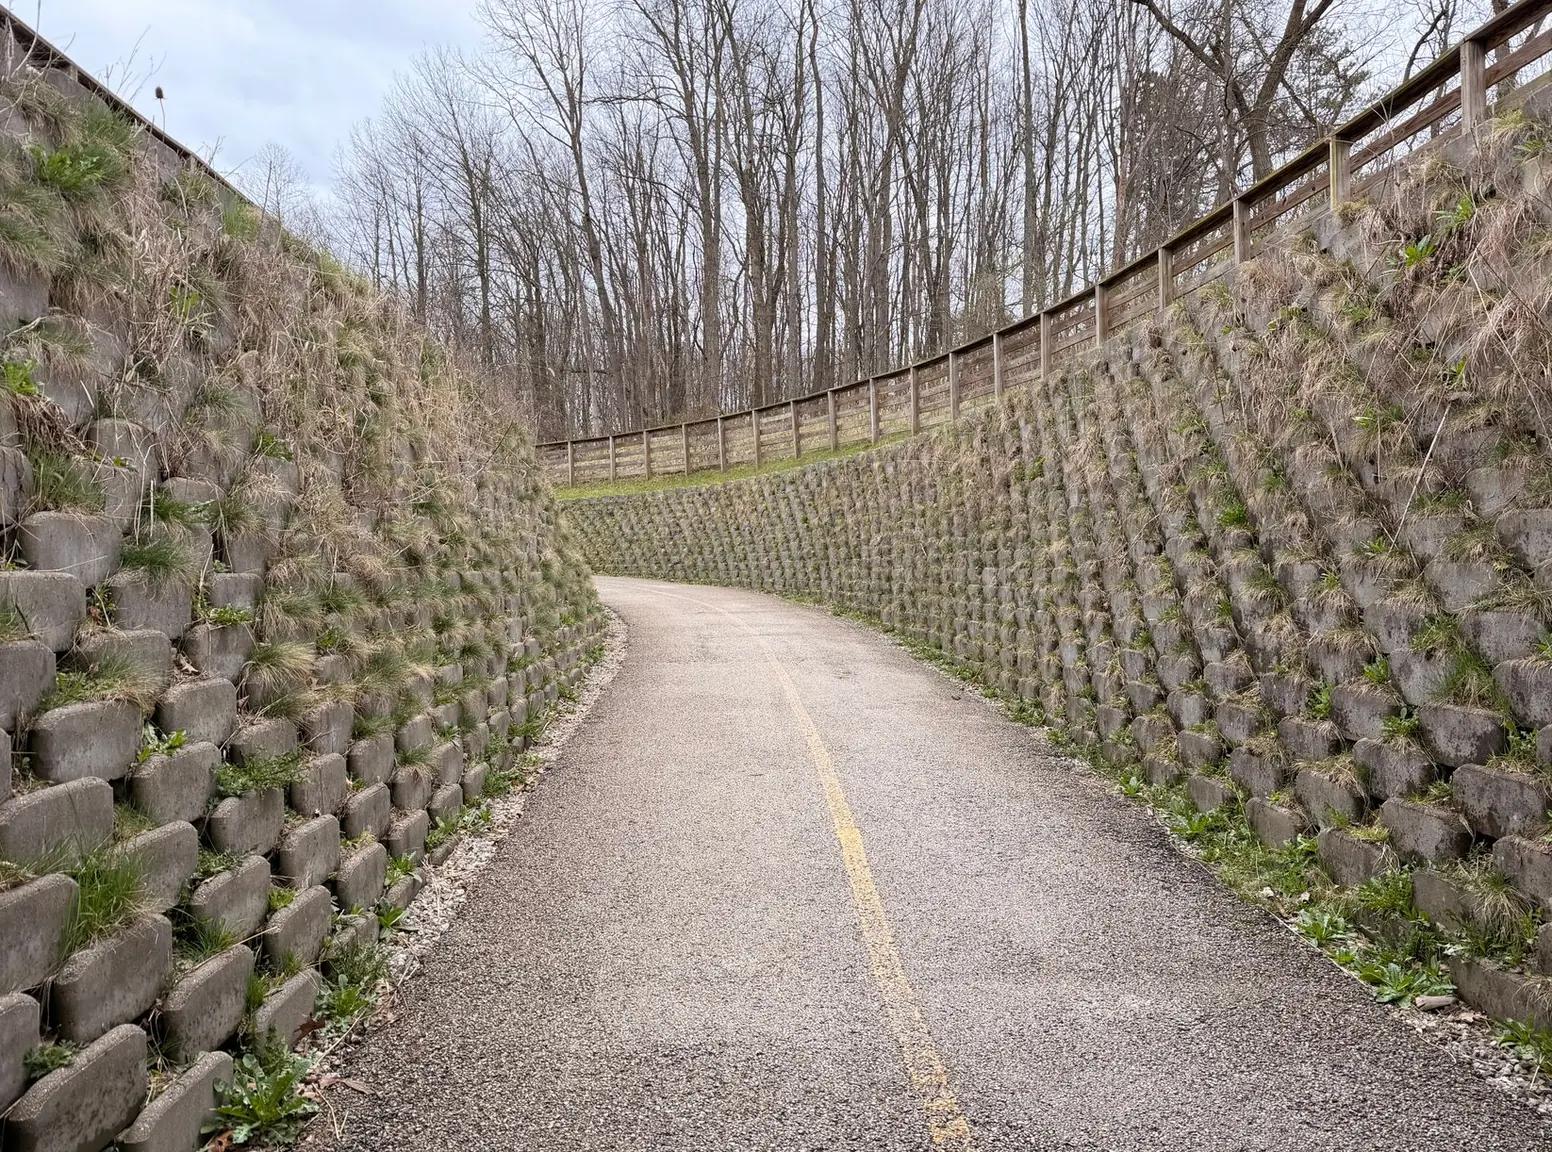
Block walls sit on a compacted gravel leveling pad with the first course buried, each course stepped back into the slope, and drainage stone with a perforated pipe behind them to carry water out. Poured concrete walls go on footings below the frost line with steel in the wall, and they are the usual choice for heavier loads or tight spaces. Once a wall gets past roughly 4 feet, or carries a driveway, a building or more hill above it, plan on an engineer's design and a permit. That gets settled before the first shovel goes in.
What's included
What goes into retaining walls
- 01
Block walls
Segmental block on a buried leveling pad, stepped back course by course.
- 02
Poured walls
Formed and reinforced concrete walls on footings for heavy loads and tight spots.
- 03
Drainage
Clean stone and a perforated pipe behind the wall so water never builds up.
- 04
Cut and haul
Excavating the slope and hauling extra soil off, or placing it where you need fill.
- 05
Level pads
Walls that create flat ground for shops, RV pads and yards.
- 06
Engineering coordination
Taller and loaded walls planned from an engineer's design and permit.
Examples
Retaining Walls: examples of the work
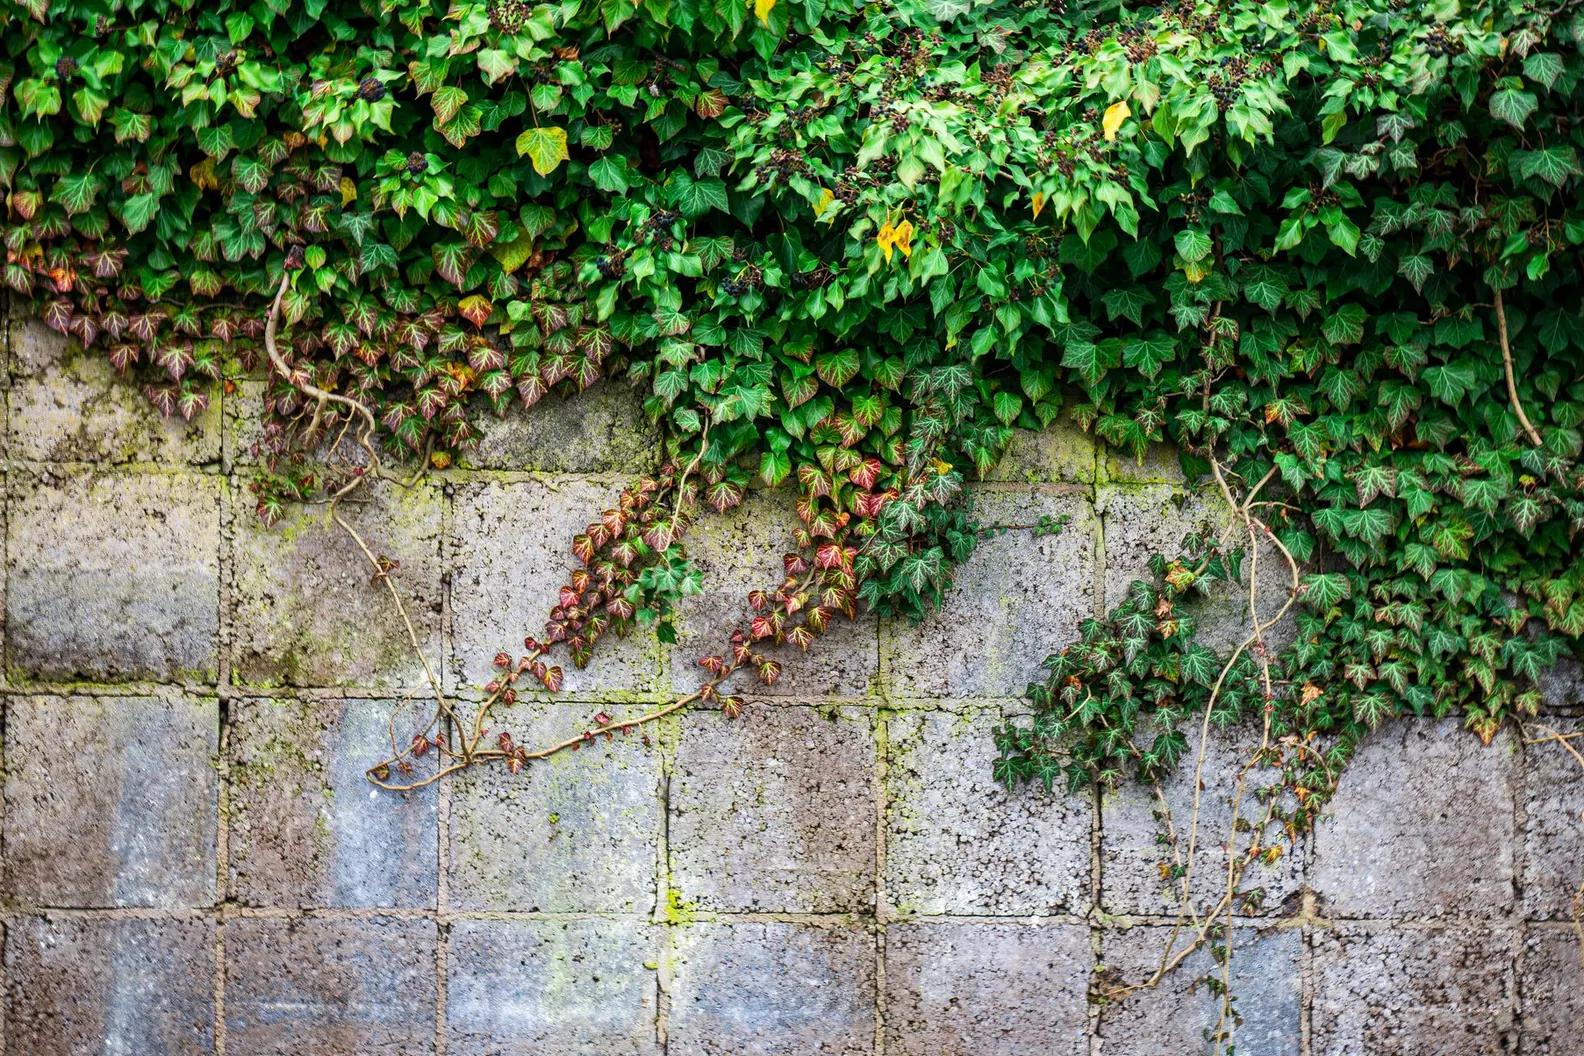
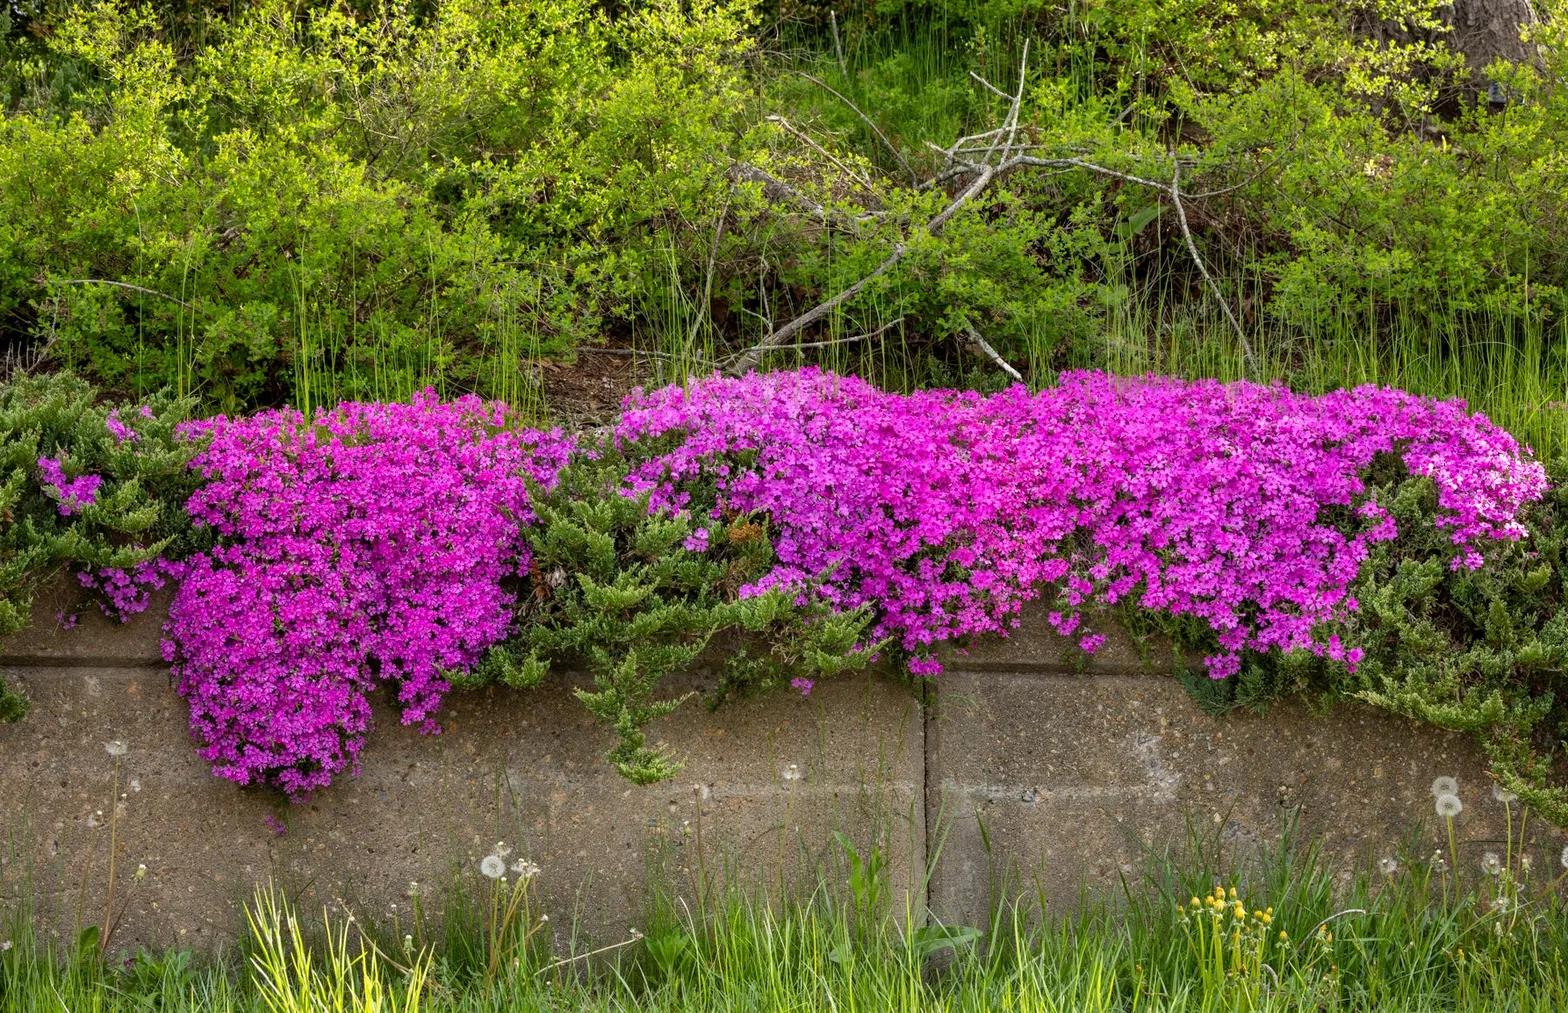
Stock photos: examples of the work type.
How it works
Retaining Walls, step by step
- 1
Look at the slope
Height, length, soil, water flow and what sits above the wall, then the permit question.
- 2
Excavate
With lines marked, the slope is cut back and the base for the wall is set.
- 3
Build up
Block goes up course by course, or forms are filled with concrete, and the drain rock and pipe go in behind as it climbs.
- 4
Backfill
Soil is compacted in layers behind the wall and the top is graded to shed water.
Questions
Retaining Walls questions
How does winter affect a retaining wall?
Water that soaks the soil behind a wall freezes and expands, pushing on the wall from behind every cold snap. That is why drainage stone and a pipe matter so much, since drained soil behind the wall does not heave. Poured walls also get footings below frost so the base stays put.
How is a retaining wall priced?
By the face area, height times length, then the wall type, the digging and soil hauling, the footing, the drainage, and any engineering. A wall holding up a driveway or building costs more than a garden wall of the same height because it has to be built heavier.
Do I need an engineer for my wall?
Plan on one once the wall passes about 4 feet, or anytime it supports a driveway, a structure or more slope above. Your city or county building department sets the exact trigger. Shorter garden walls usually do not need one, but they still need a good base and drainage.
Can a wall make room for a shop or RV pad?
Yes, that is one of the most common reasons to build one on a sloped lot. The wall holds back the cut, and the pad goes on compacted ground at its base. The wall is designed for any load near its top, like a driveway.
Can I use the dirt from the cut as backfill?
Some of it, often as the top layer or for grading elsewhere on the lot. Right behind the wall, clean drainage stone works far better than native soil, because clay and silt hold water and push. Extra soil can be spread on site or hauled off.
Concrete work
More from Concrete Tooele
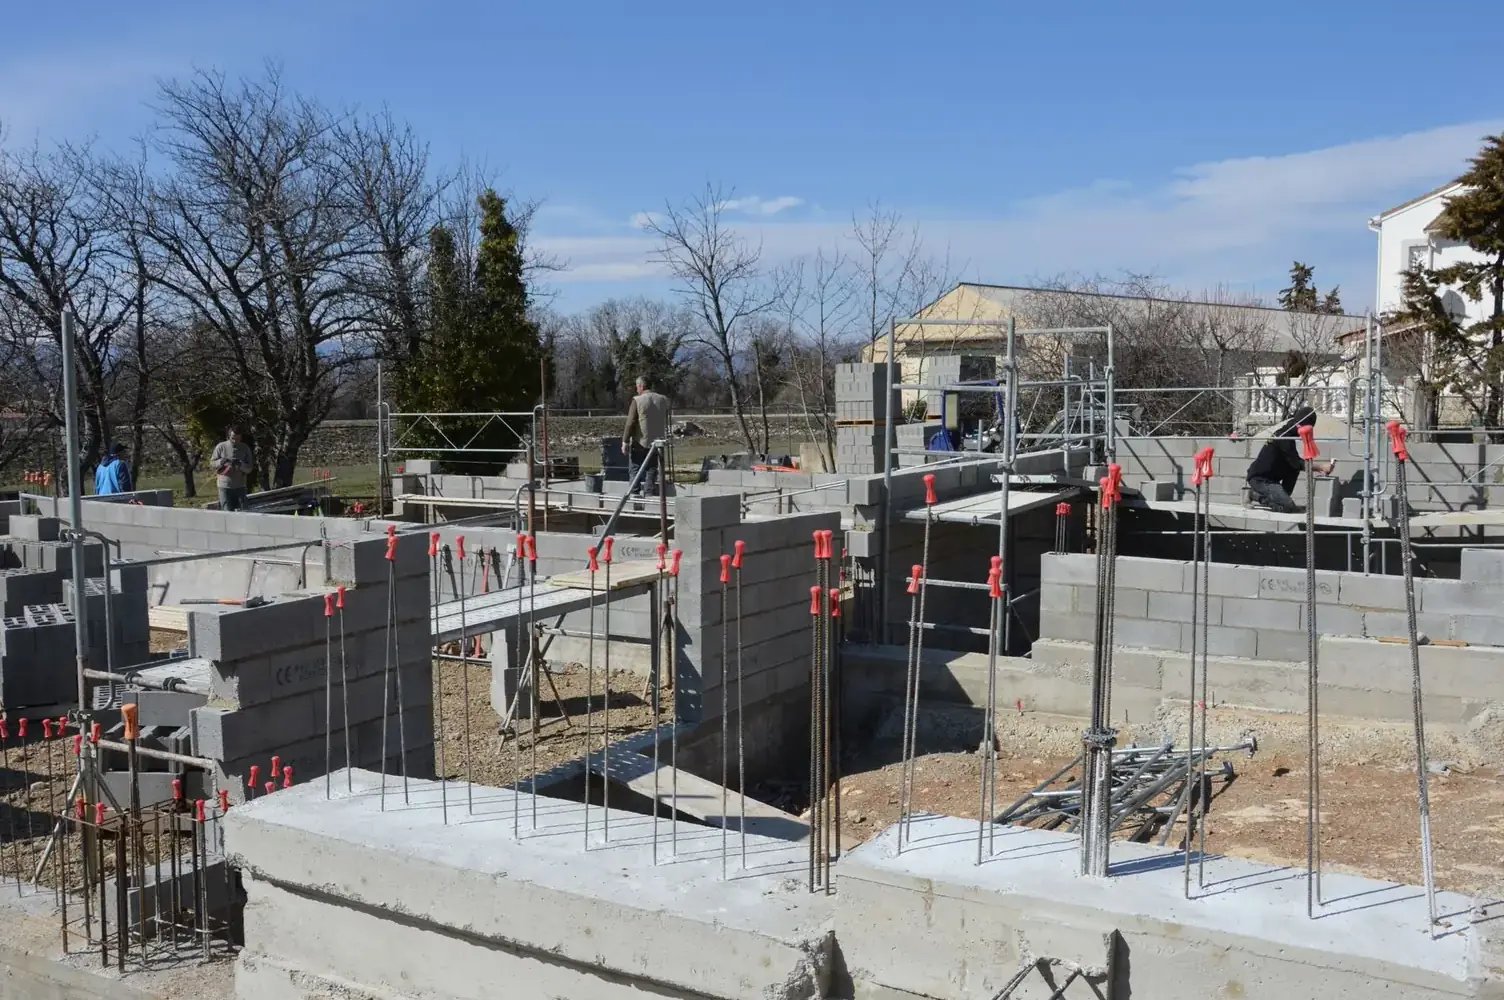
Foundations & Footings
Footings and foundation walls for garages, shops, additions, sheds and decks, dug below the frost line.
More on foundations & footings
Driveways
Long driveways, turnarounds and replacements, thickened where trucks and trailers roll.
More on driveways
Patios
Backyard patios with broom, colored or stamped finishes, placed with the afternoon sun and the wind in mind.
More on patios
Service area
Retaining Walls in these towns
We quote retaining walls in Tooele and these towns:
Tooele County
Salt Lake County
Free quotes on retaining walls
The size, the load and the distance from the road are enough to start a free quote.