Foundations · Concrete Tooele
Concrete Foundations in Tooele, UT
Footings and foundation walls for garages, shops, additions and sheds, set below frost. Call for a free quote.
Tooele, Erda, Stansbury Park, Lake Point, Stockton and 31 more towns
Free Foundation Quote
List what you want poured, the rough size and the load, plus how far it is from the road. The contractor returns your call to go over it.
- Free quotes
- Sized for the load
- Footings below frost
- Homes, shops, commercial
Rough numbers are fine. Quotes are free.
Foundations & Footings
Concrete Foundation in Tooele, UT
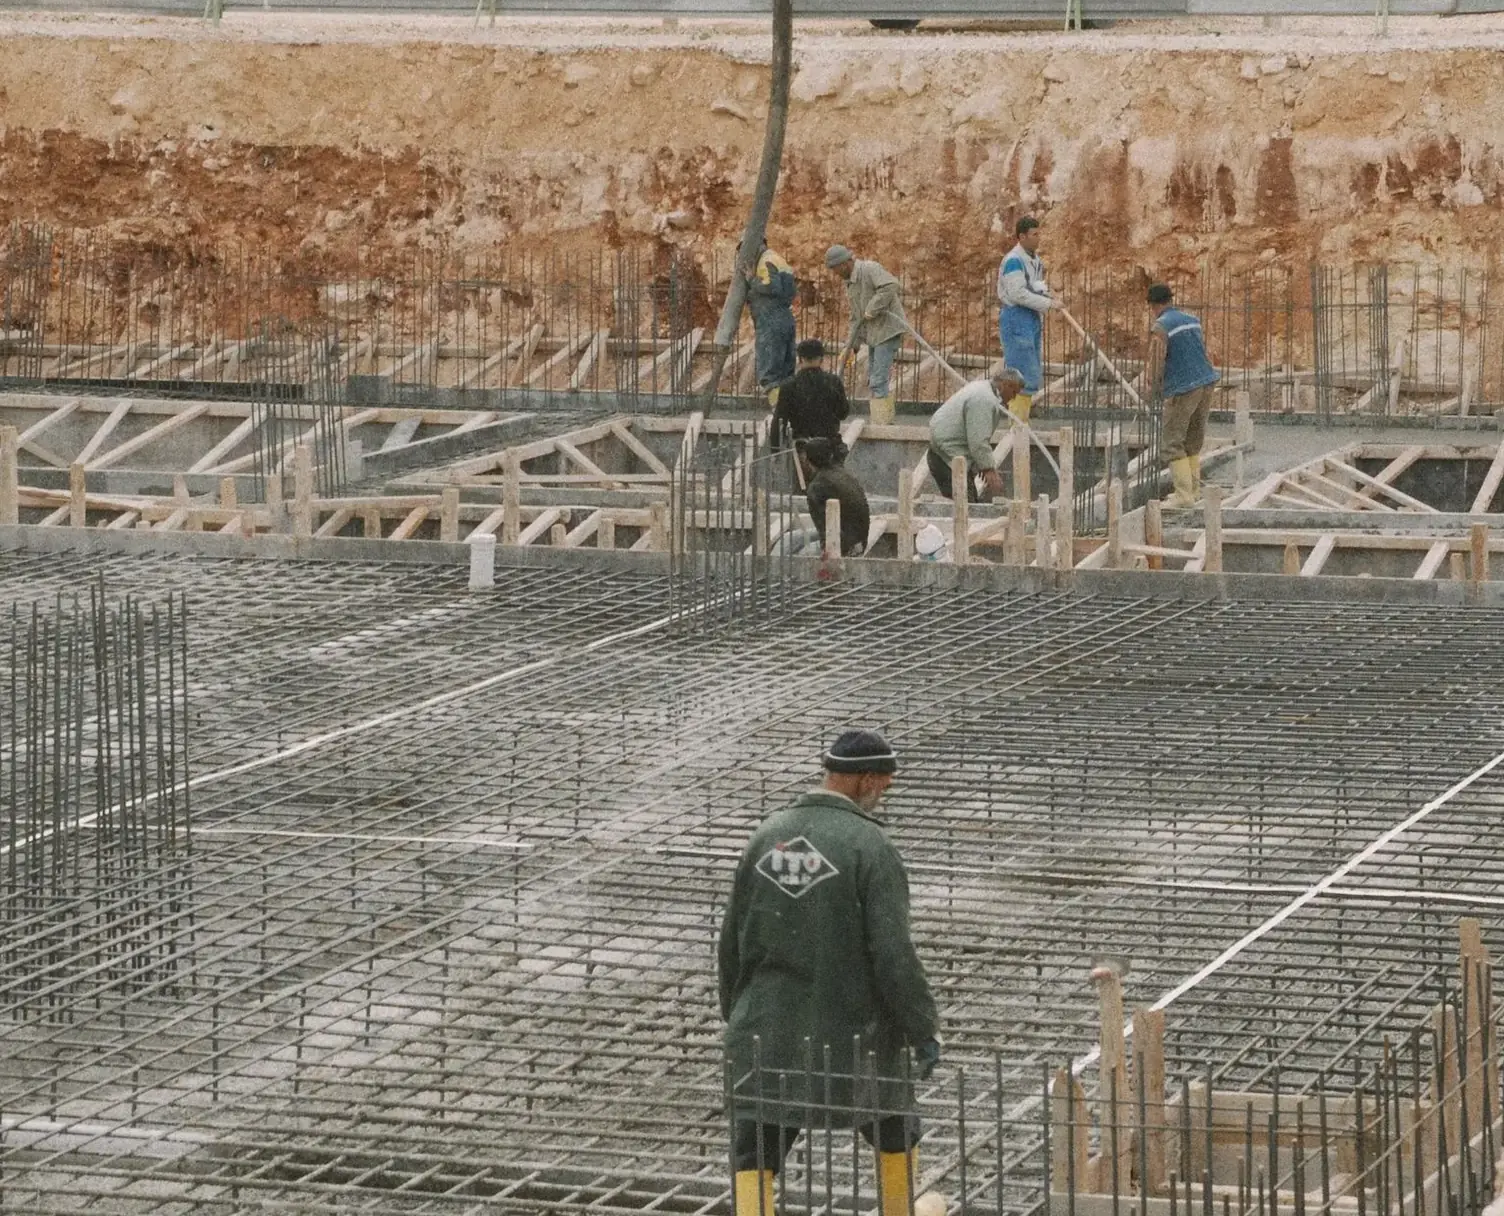
A foundation is the part nobody sees once the building is up, and the part that decides whether the building stays square. Around Tooele that usually means a detached garage, a shop, an addition, a shed or the footings for a deck. Each one starts the same way: footings dug below the frost line onto firm, undisturbed soil, steel set in the trench, and the depth and width taken from the plans and the building department. On open ground, the site is graded first so water drains away from the footprint before anything is poured.
From the footings, a foundation goes one of two ways. A stem wall on a footing, with the slab poured inside later, suits taller buildings, sloped sites and additions that have to meet an existing floor height. A monolithic slab, where a thickened edge and the floor go in as one pour, can suit small sheds and some accessory buildings where the plans allow it. Anchor bolts are set in the fresh concrete where the framing will tie down. Foundation work carries on through the winter with protected ground, insulated blankets and no pours onto frozen soil.
What's included
What goes into foundations and footings
- 01
Layout and grading
The building footprint staked out and the site graded so water drains away from it.
- 02
Footings below frost
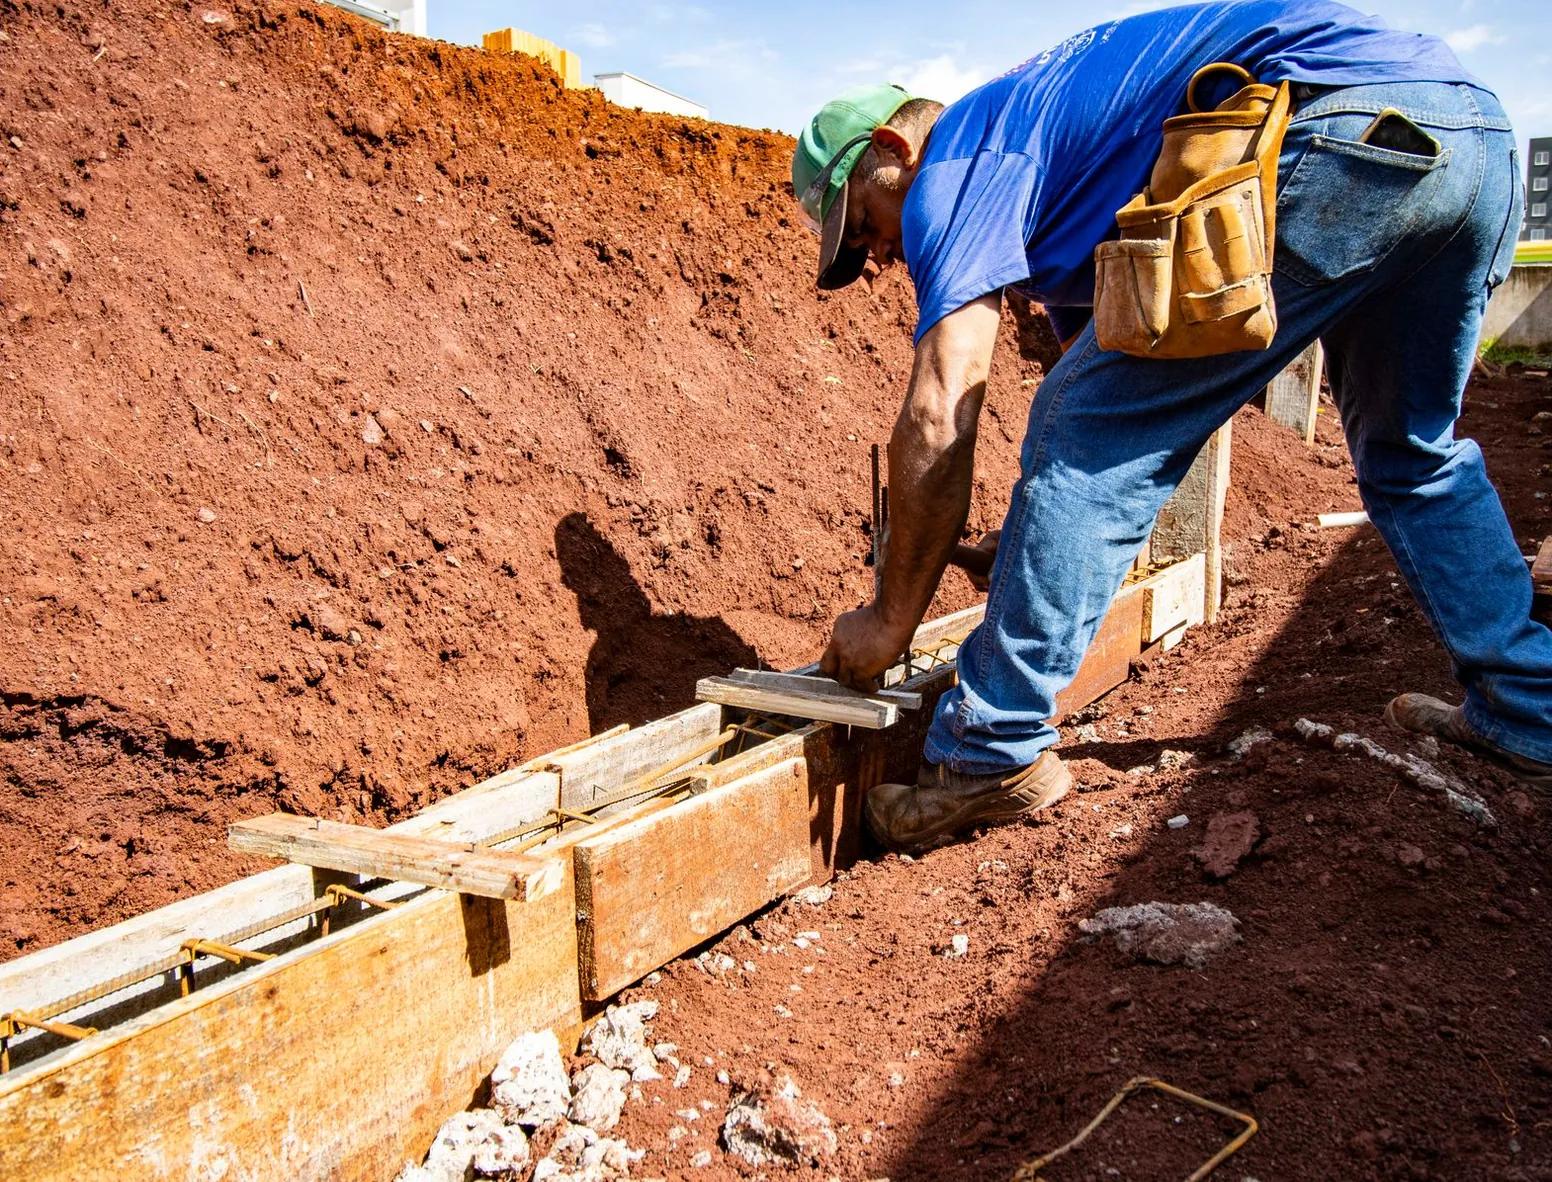
Trenches dug to the required depth onto firm soil, with steel set to the plans.
- 03
Stem walls
Formed concrete walls on the footings for taller buildings or sloped sites.
- 04
Monolithic slabs
Thickened-edge slabs poured in one piece for sheds and small buildings where allowed.
- 05
Anchor bolts
Set in the fresh concrete where the framing will tie in.
- 06
Winter pours
Blankets, protected ground and heated subgrade when needed, so work continues in the cold months.
Examples
Foundations & Footings: examples of the work
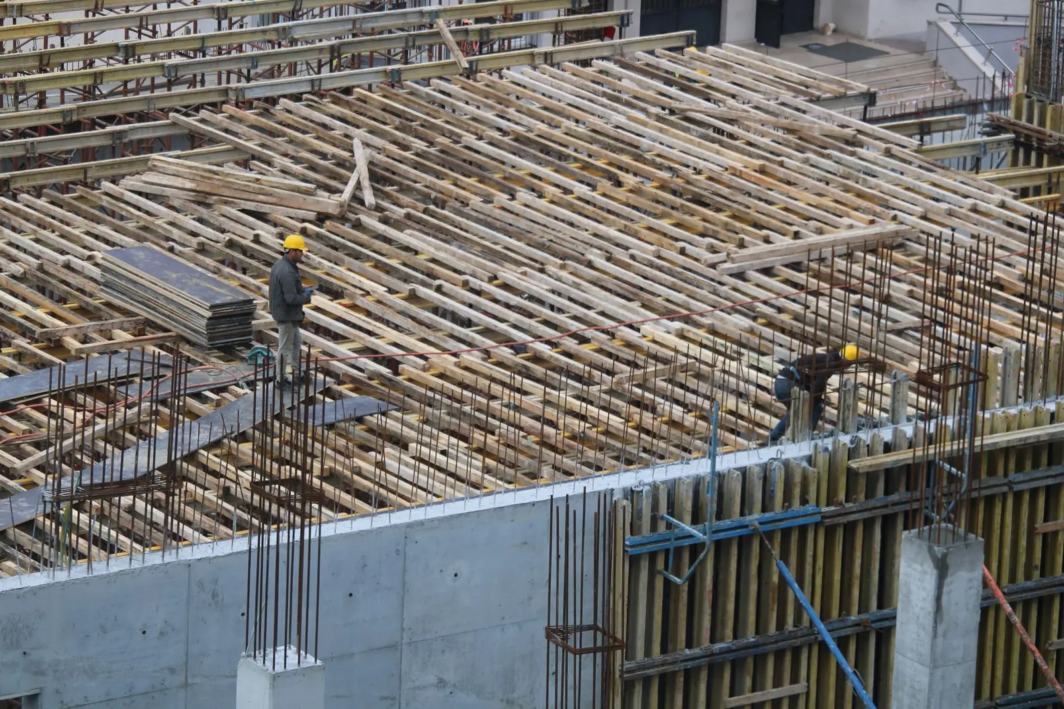
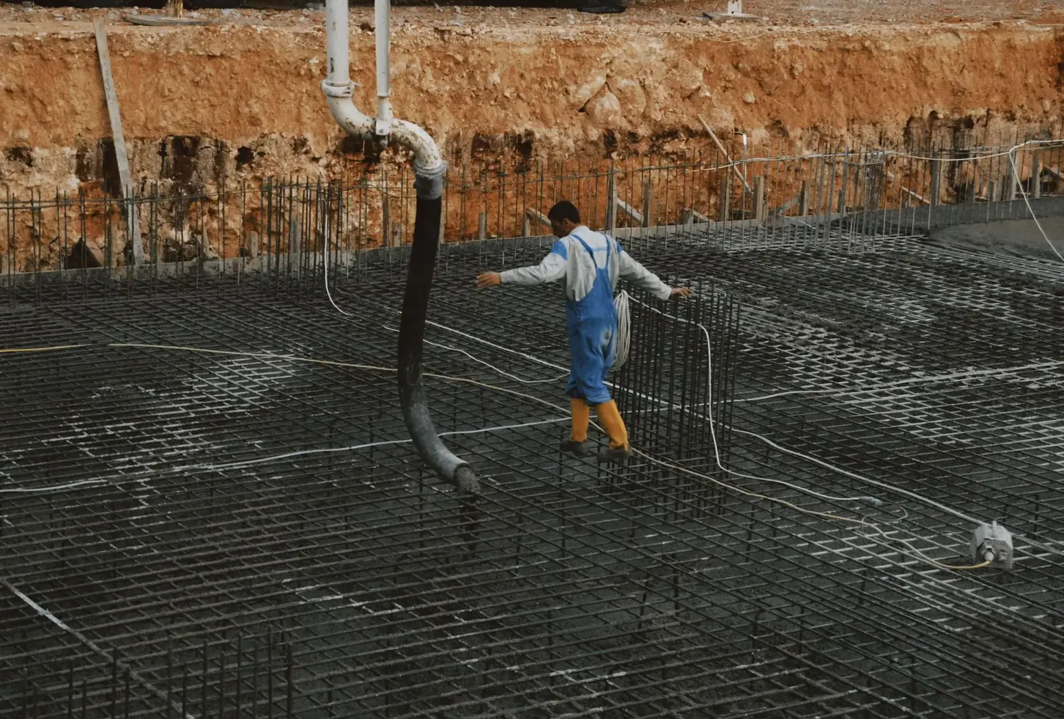
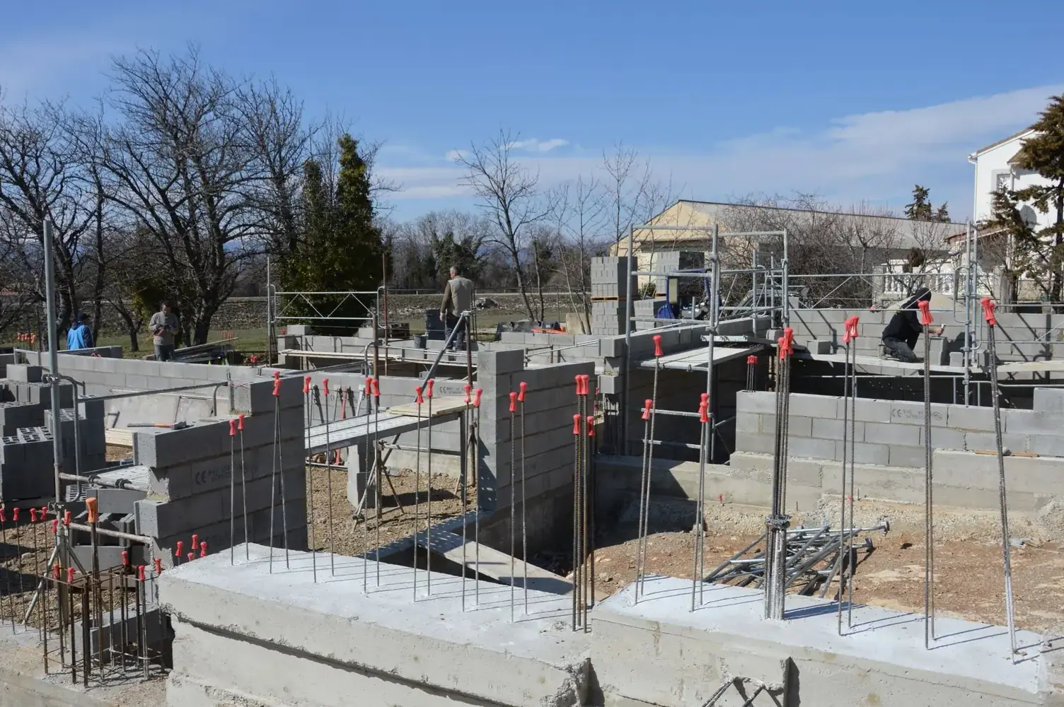
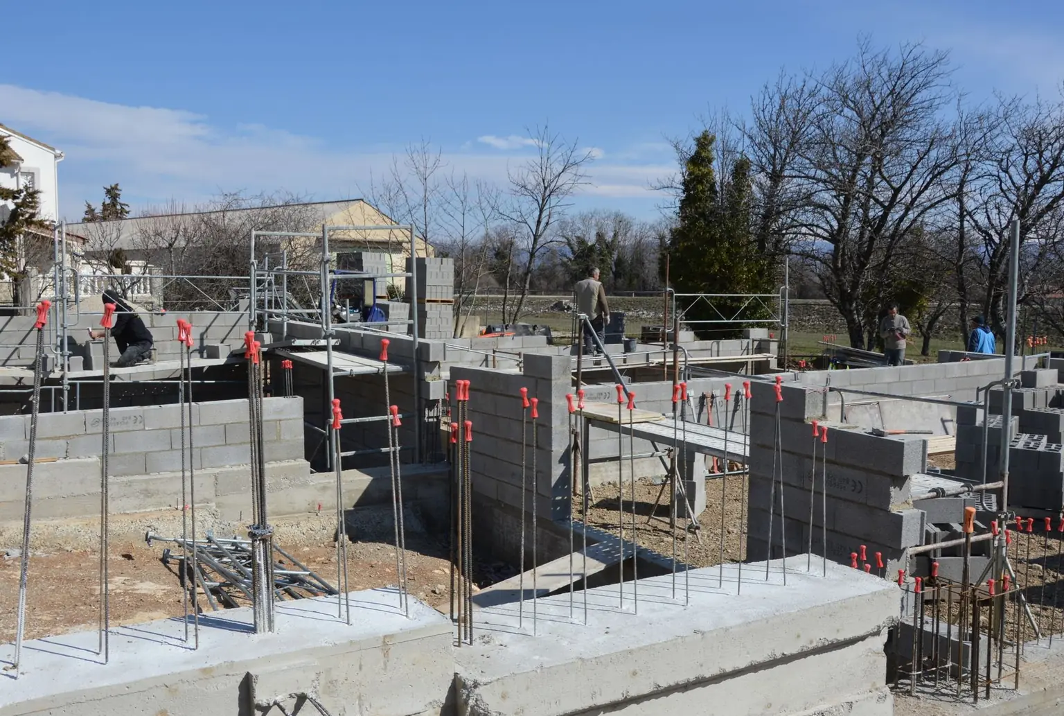
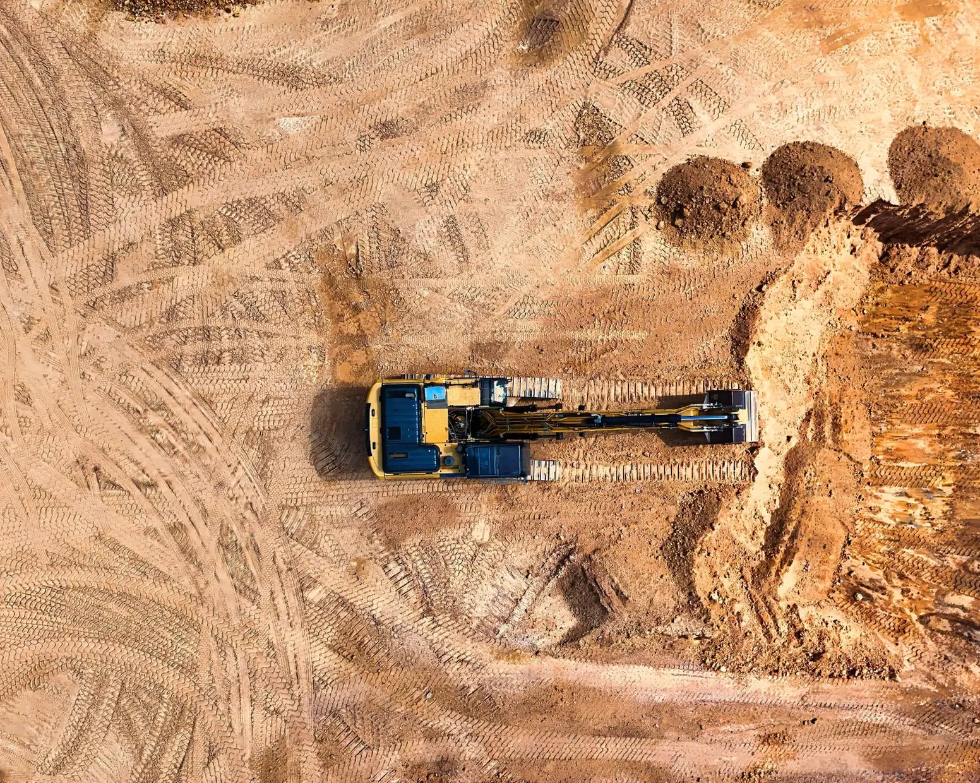
Stock photos: examples of the work type.
How it works
Foundations & Footings, step by step
- 1
Plans and permit
Work from the building plans, confirm the permit, and have 811 mark the lines.
- 2
Dig and inspect
Footings are excavated and steel is set, then the inspection happens before any concrete.
- 3
Pour footings and walls
Footings are poured, then walls are formed and poured with anchor bolts set.
- 4
Strip and backfill
Forms come off, walls are damp-proofed if the plans call for it, and backfill is placed and compacted.
Questions
Foundations & Footings questions
How deep do footings need to go?
Below the frost line, which is typically around 30 inches in this part of Utah, with some higher or exposed ground needing more. The local building department sets the exact depth. Footings also have to sit on firm, undisturbed soil, never loose fill.
What affects the cost of a foundation?
The size and shape of the building, footing depth and width, wall height, steel, how much digging and hauling the site needs, and access. Winter work adds blankets and protection. The quote follows the plans line by line.
Do footings get inspected?
In most places, yes. The building department usually inspects footing trenches and steel before concrete goes in, and sometimes walls before backfill. The schedule is built around those inspections, and nothing is poured until they pass.
Can you pour footings for a deck?
Yes. Deck footings are dug below frost and sized for the load the deck plans call for, with a post base or anchor set in the top. The deck framing itself is a separate trade, so the concrete is timed around your builder.
Is a monolithic slab or a stem wall better for a garage?
It depends on the building, the site and what your building department allows. Monolithic slabs are quick and suit small, simple buildings. Stem walls lift the framing off the ground, handle slopes and taller buildings, and keep wood away from snow and splash.
Concrete work
More from Concrete Tooele
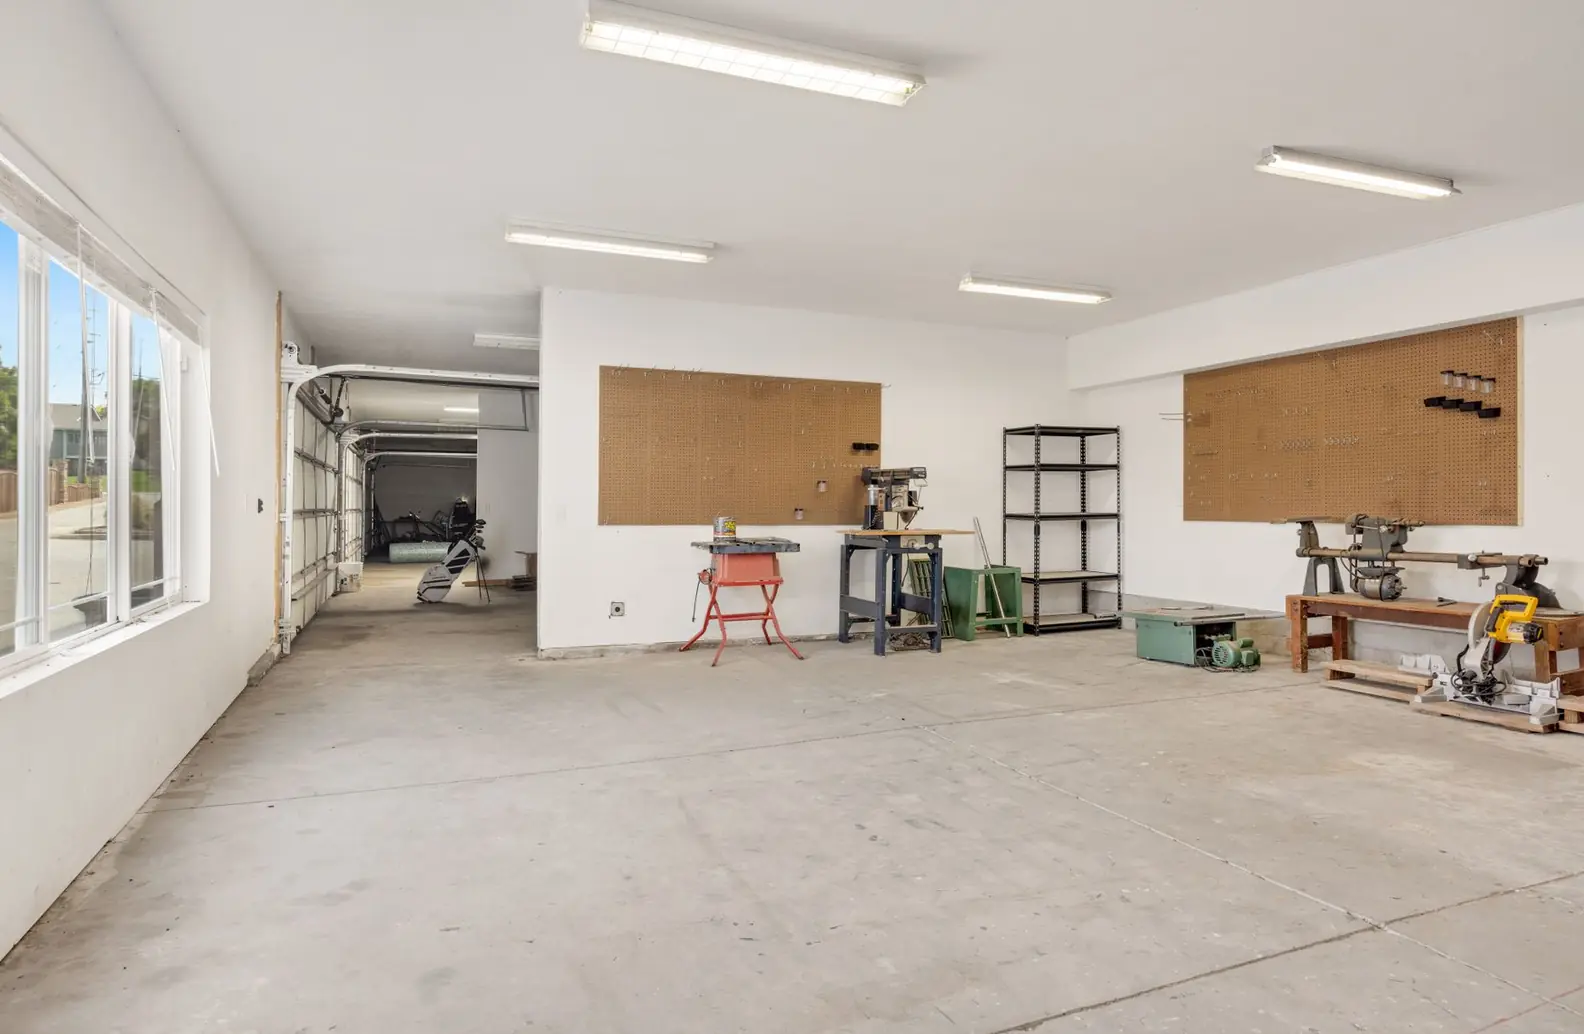
Shop & Garage Slabs
Slabs and footings for detached garages and shops, poured flat and smooth for lifts, benches and equipment.
More on shop & garage slabs
Retaining Walls
Block and poured walls that hold back slopes, carve out level pads and keep driveways from washing out.
More on retaining walls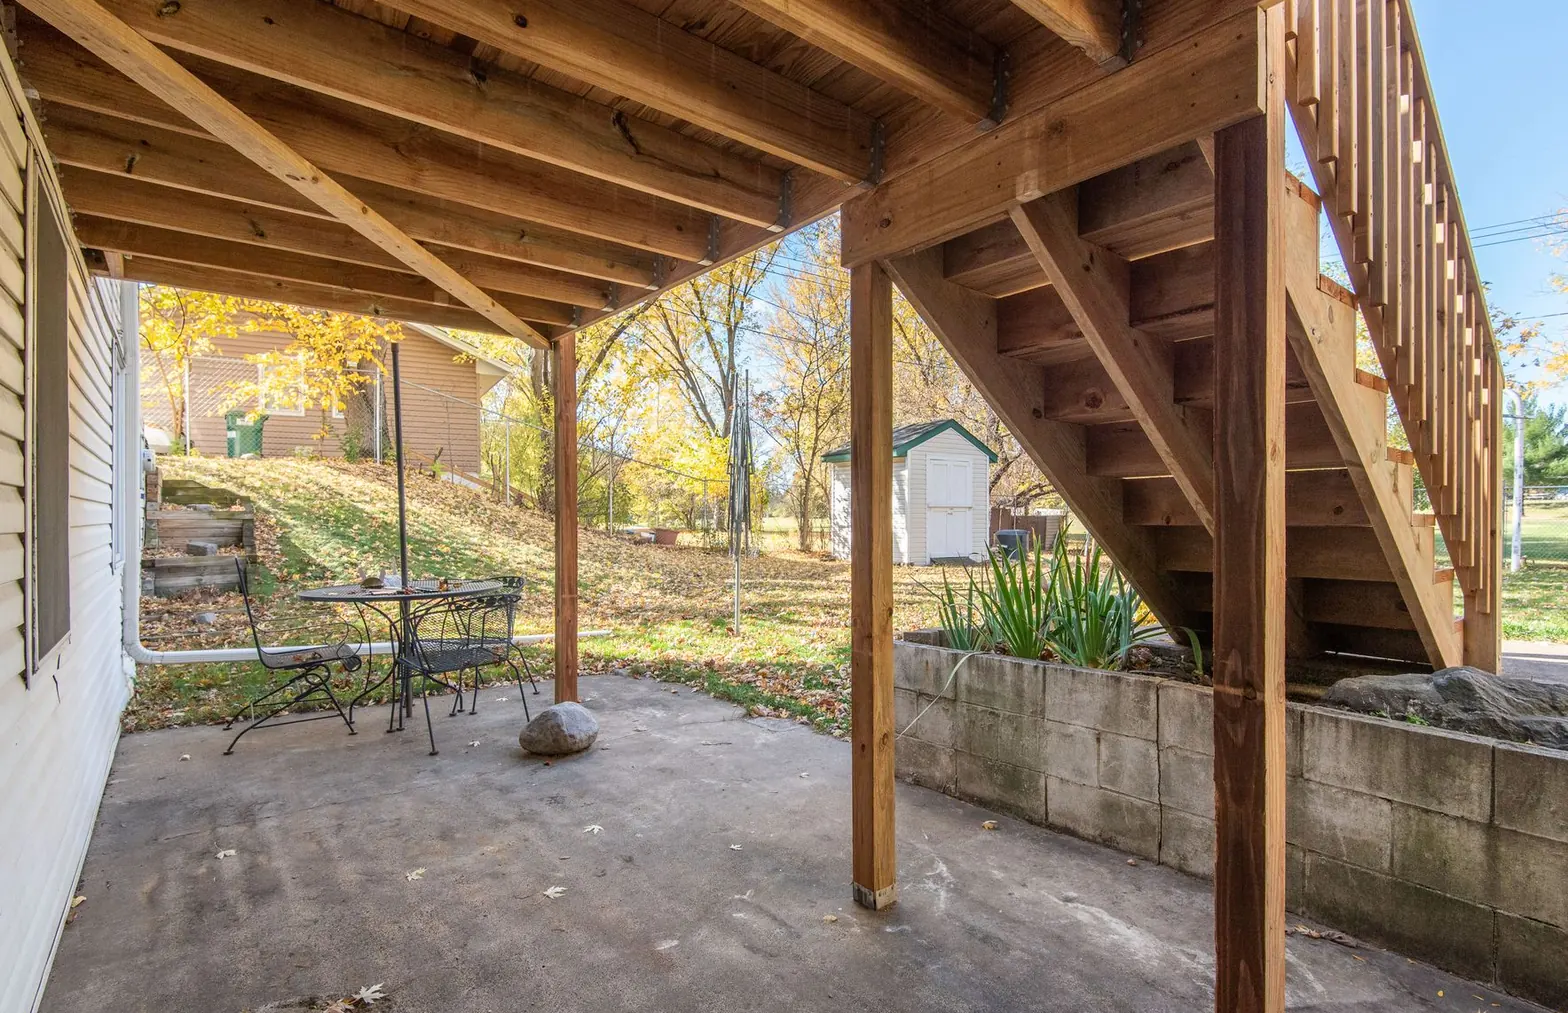
Patios
Backyard patios with broom, colored or stamped finishes, placed with the afternoon sun and the wind in mind.
More on patios
Service area
Foundations & Footings in these towns
We quote foundations & footings in Tooele and these towns:
Tooele County
Salt Lake County
Free quotes on foundations & footings
The size, the load and the distance from the road are enough to start a free quote.